(800) 951-3463 : : (276) 632-3463 : : 324 East Church Street, Martinsville, VA 24112 
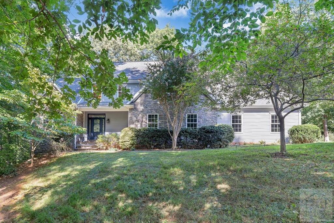
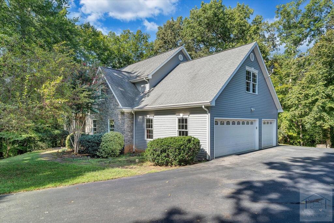
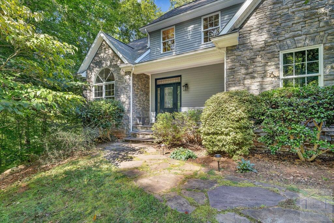
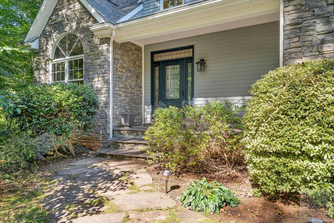
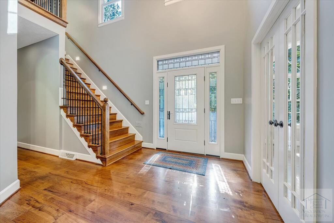
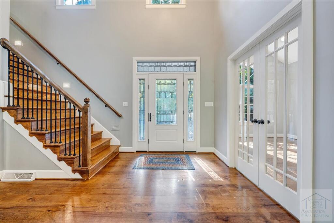
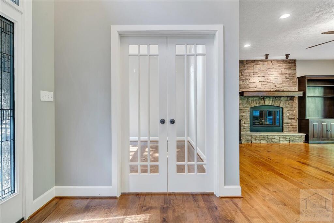
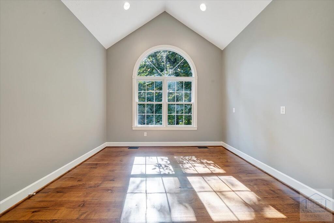
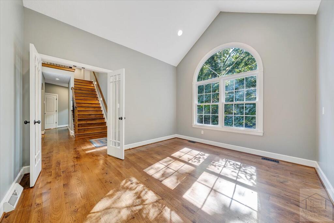
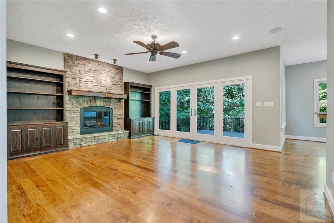
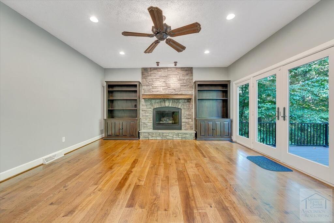
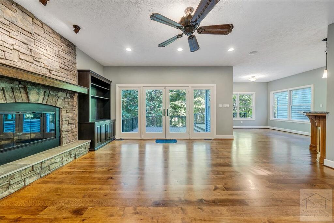
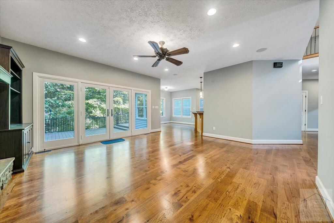
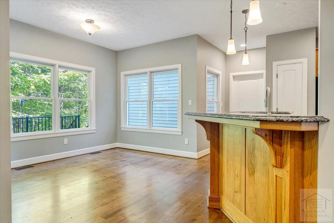
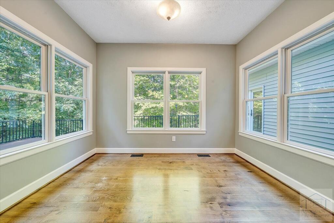
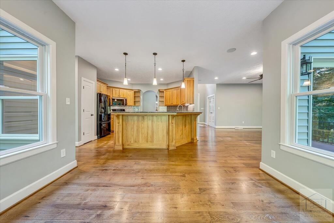
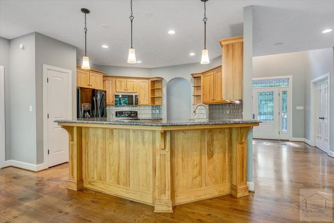
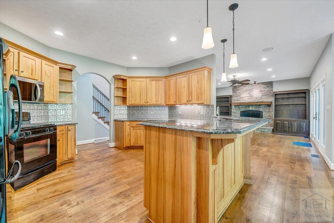
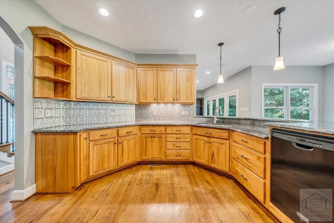
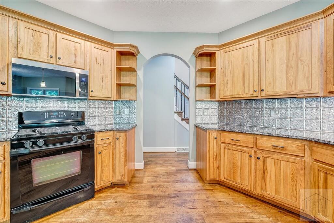
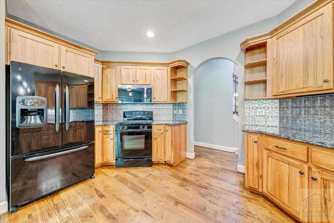
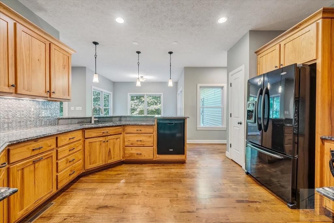
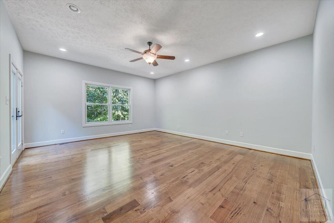
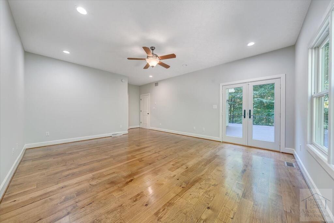
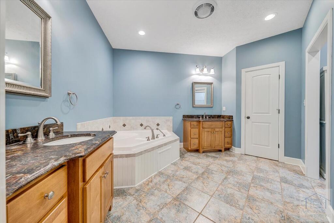
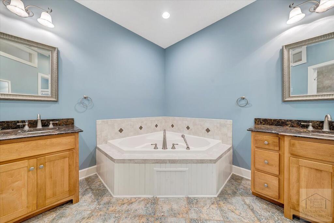
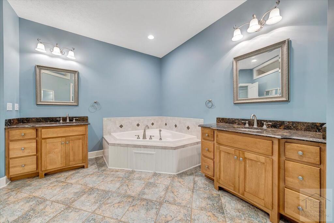
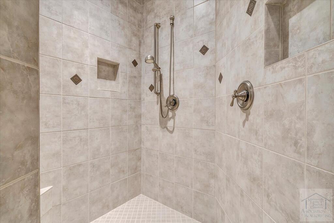
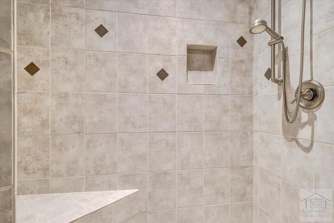
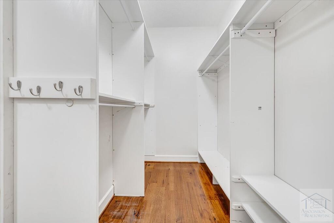
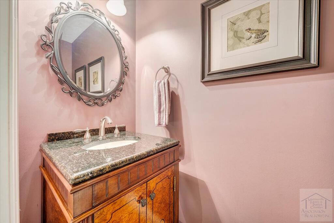
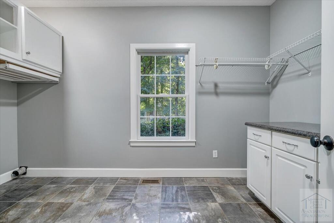
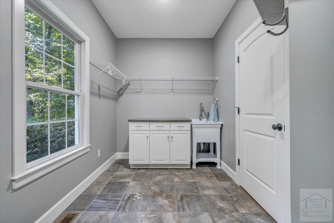
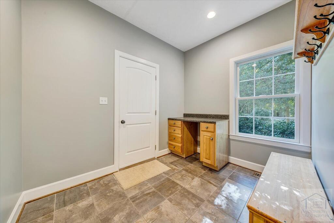
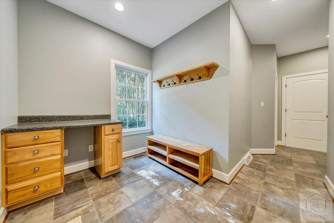
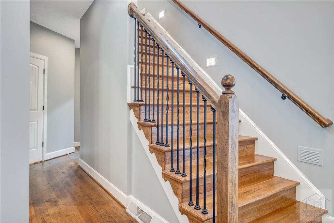
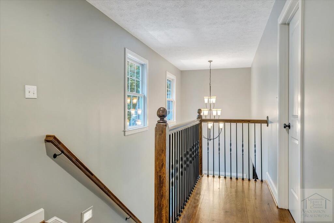
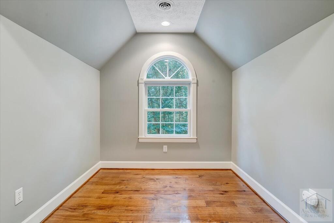
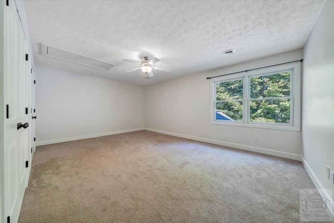
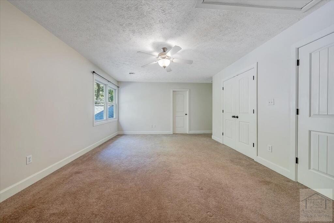
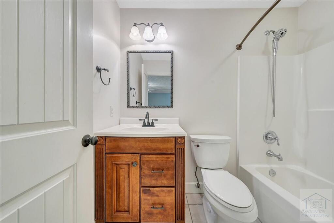
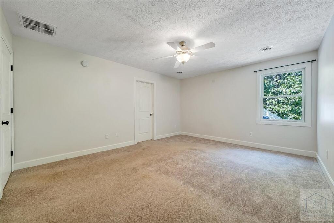
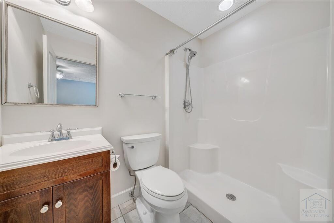
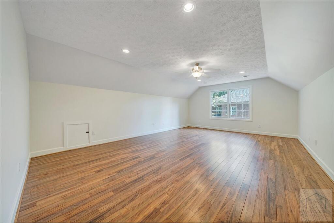
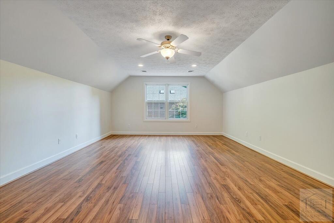
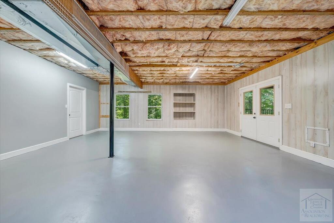
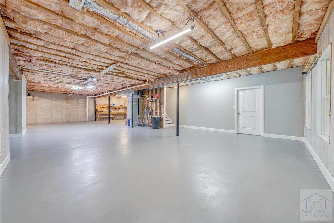
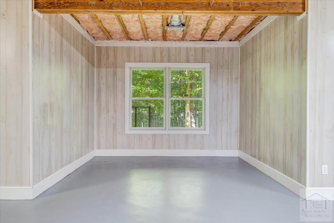
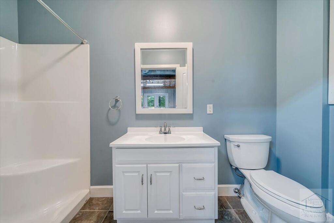
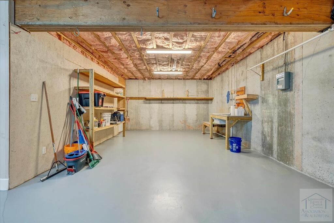
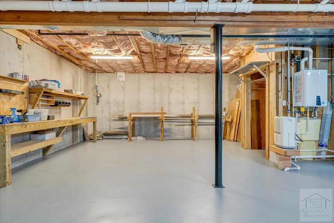
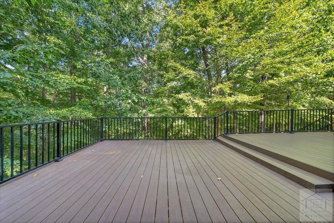
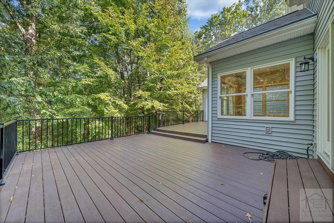
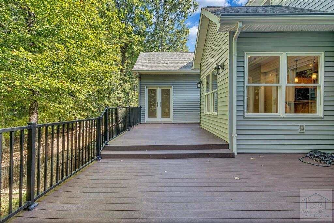
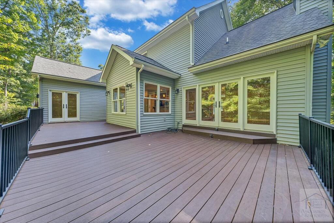
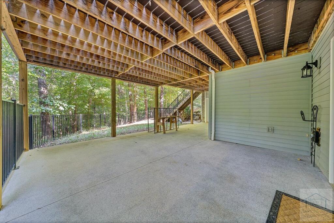
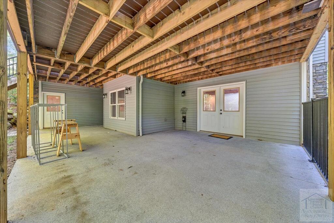
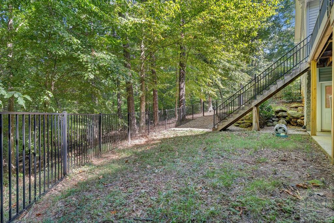
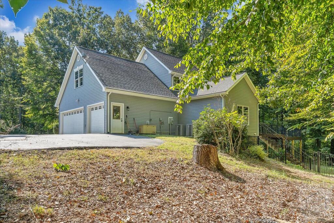
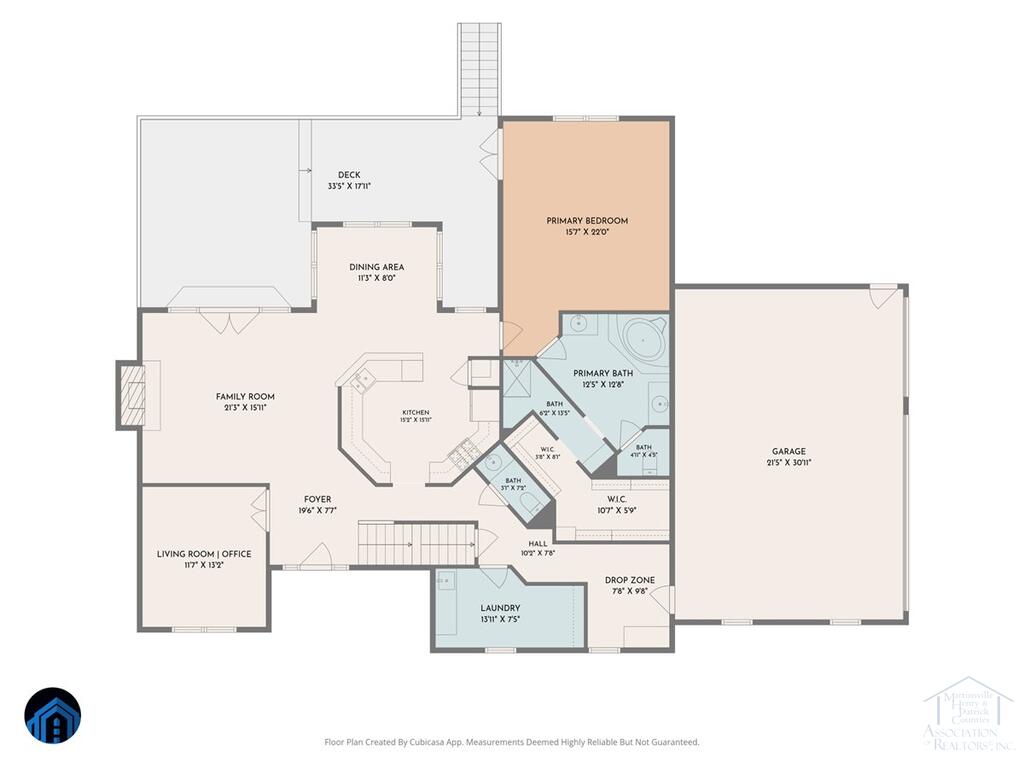
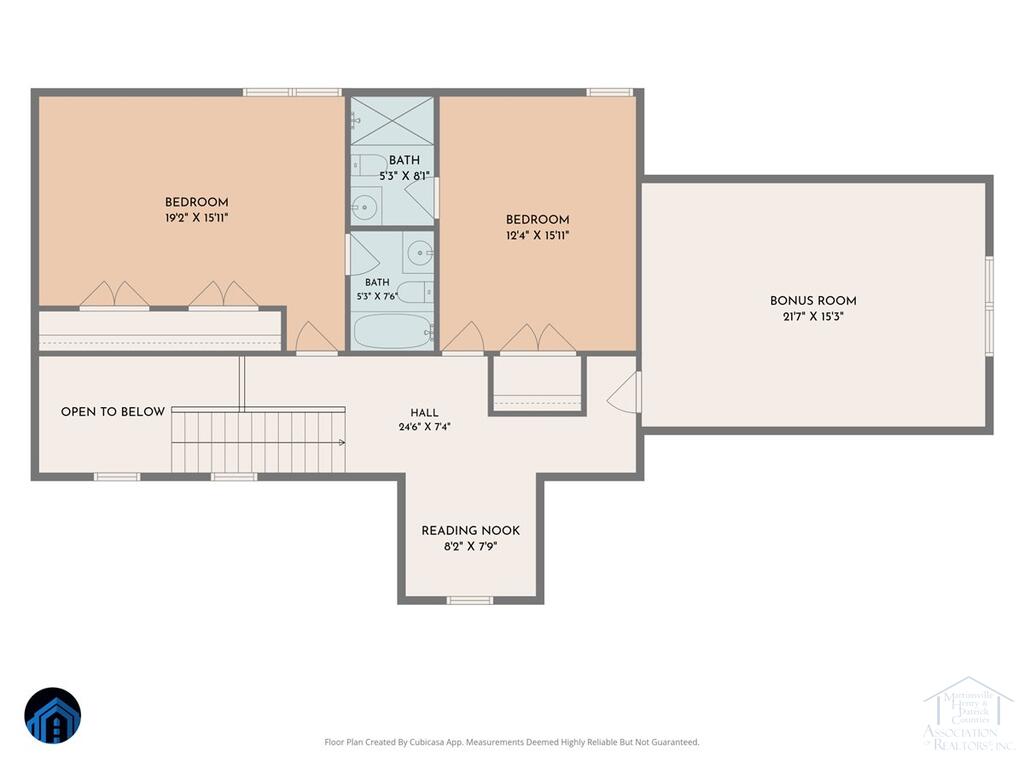
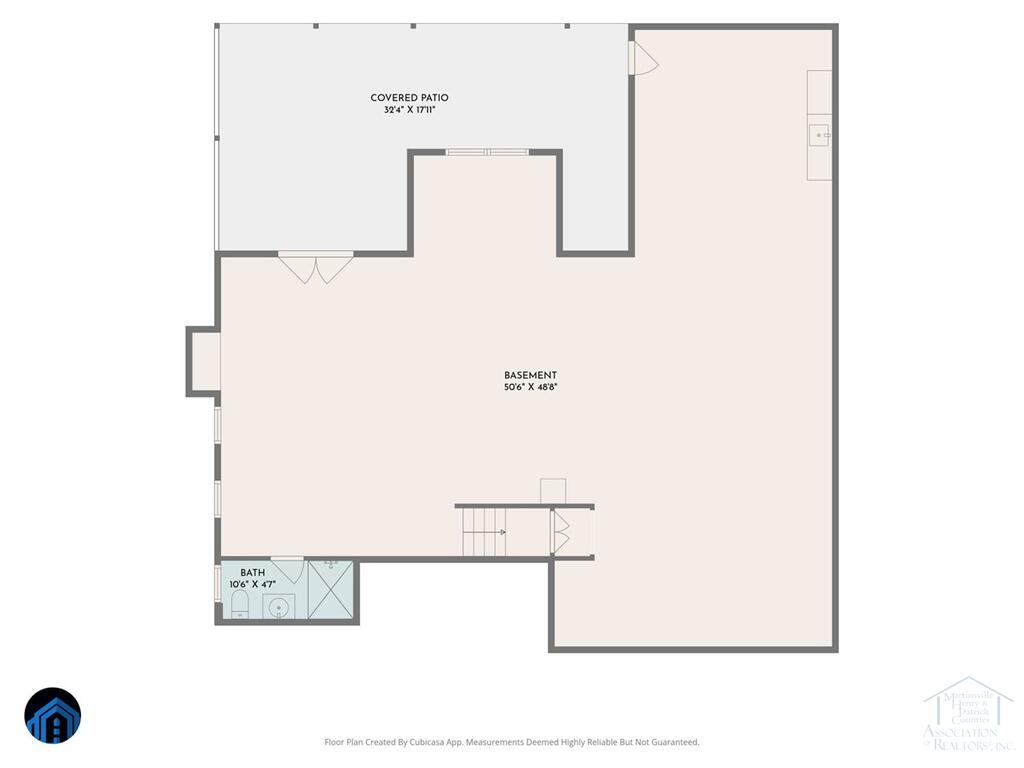
This one won't last long! Custom-built, two-story stone and vinyl home ideally situated on a quiet cul-de-sac in desirable Chatmoss. An impressive two-story foyer opens to a spacious family room featuring a beautiful stone fireplace with gas logs. A wall of windows and French doors across the rear fills the room with natural light and opens onto an expansive deck. The inviting kitchen features hickory cabinets, Sapphire Blue granite countertops, a gas range, and a bright eat-in area surrounded by windows. The spacious main-level primary suite has French doors opening directly to the deck. The luxurious primary bath is beautifully appointed with maple cabinets, fossil stone countertops, a whirlpool tub, and a large separate shower. A main-level laundry room, half bath, office and three-car garage complete the ease of one-level living. Upstairs are two additional bedrooms, each with its own en-suite bath, plus a versatile bonus room. The lower level, constructed with poured concrete walls, offers tremendous potential with a finished full bath and an expansive open, unfinished area ready to be customized for additional living space, recreation, a home gym, workshop, or storage. Additional features include an energy-efficient tankless water heater, hickory flooring, Anderson windows and doors, fenced back yard and a generator. A beautifully designed home offering quality finishes and generous living spaces.
| Price: | $515,000 |
| Address: | 130 Plandome Court |
| Location: | Martinsville, VA 24112 |
| Bed/Bath: | 3 Bedrooms / 4.5 Baths |
| Size: | 3138 Square Feet |
| Lot: | 1.1 Acres |
| Estimated Payment: |
$2,672 Per Month* Based on a 30-year fixed rate of 6.75% with 20% down. |
| Advanced Mortgage Calculator |