
(800) 951-3463 : : (276) 632-3463 : : 324 East Church Street, Martinsville, VA 24112 
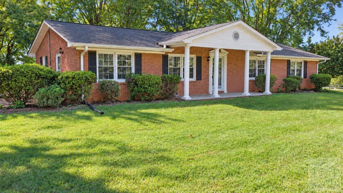
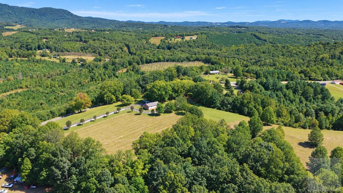
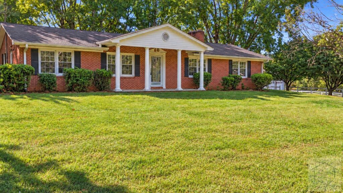
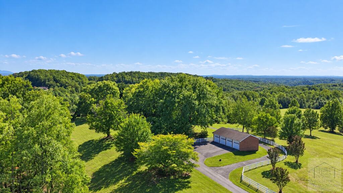
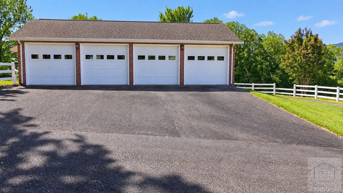
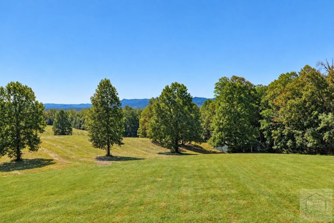
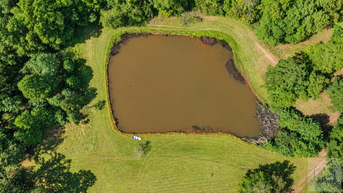
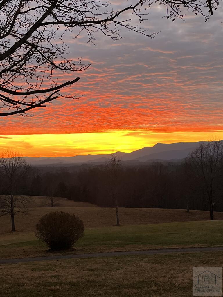
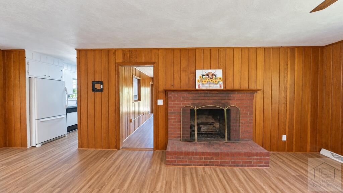
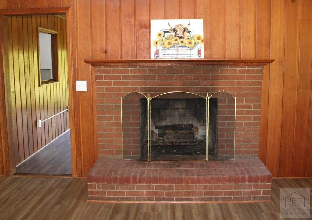
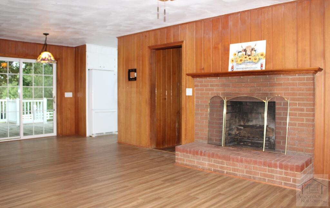
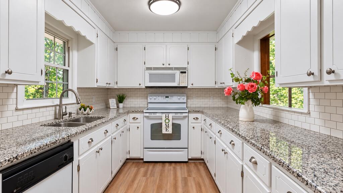
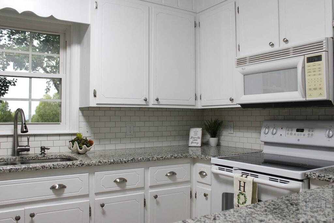
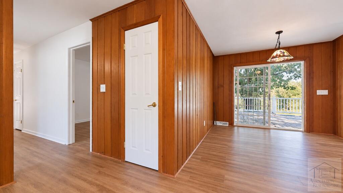
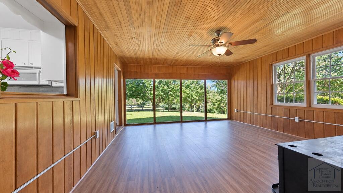
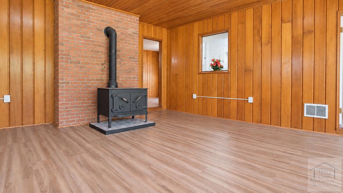
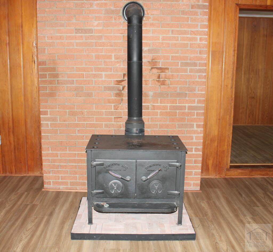
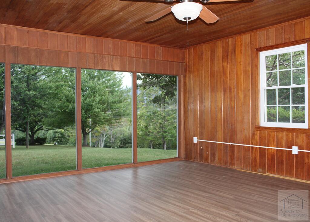
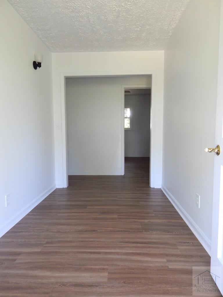
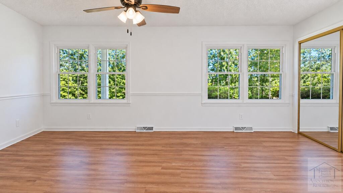
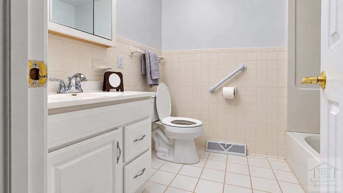
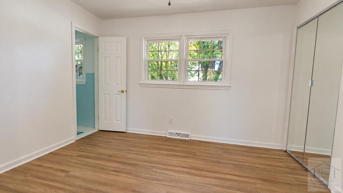
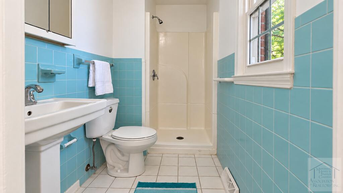
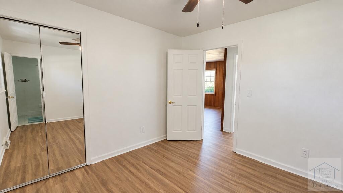
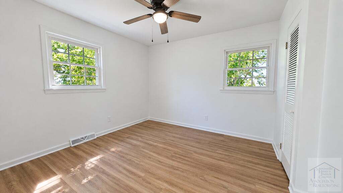
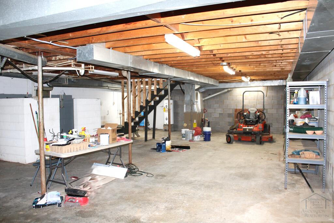
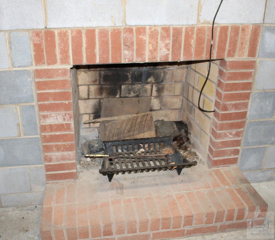
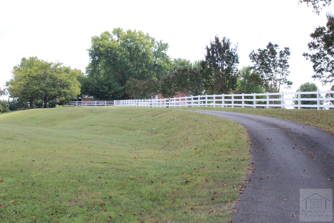
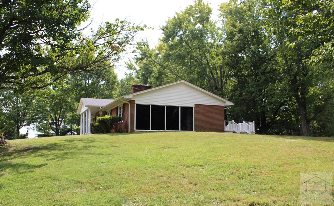
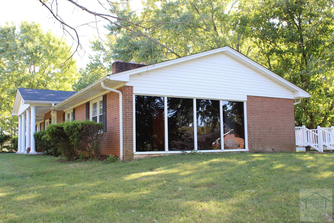
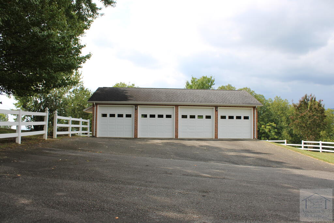
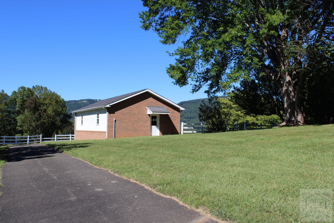
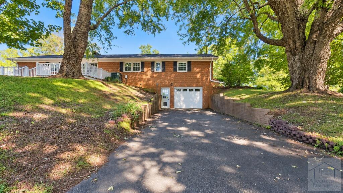
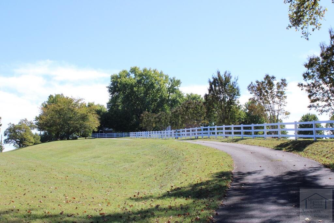
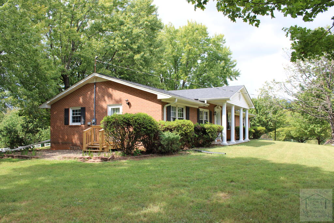
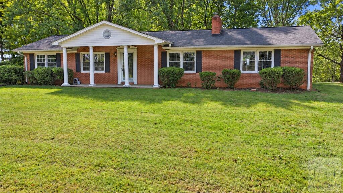
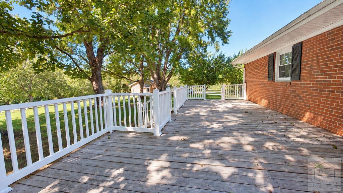
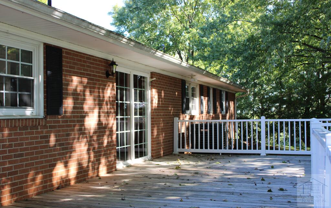
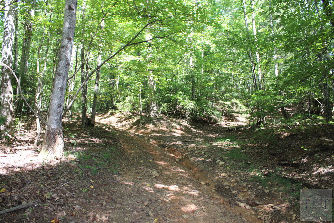
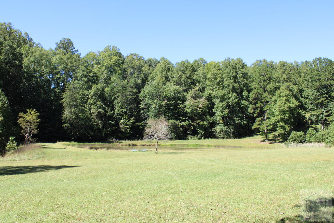
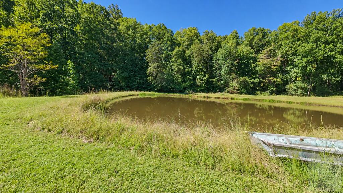
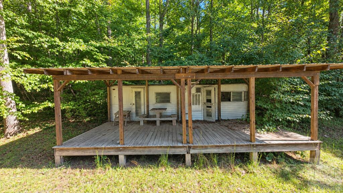
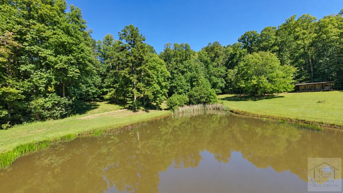
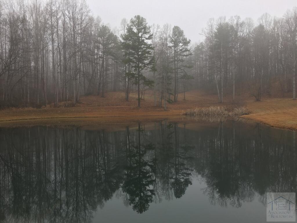
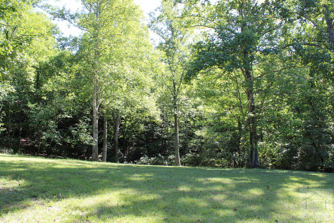
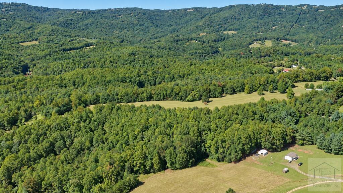
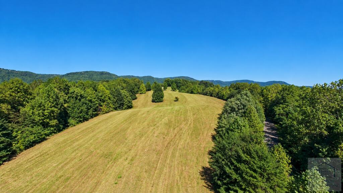
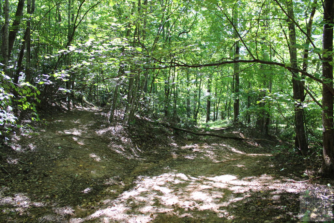
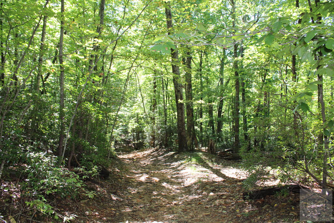
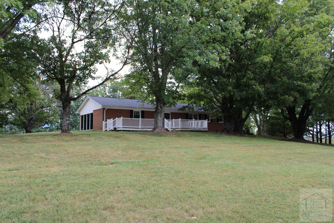
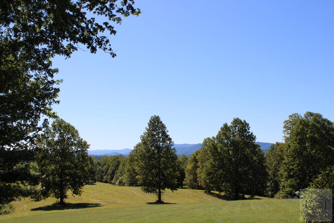
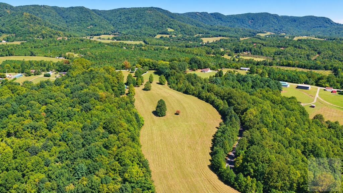
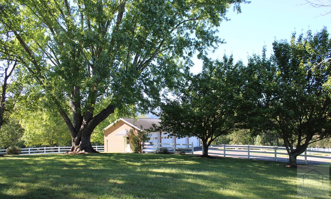
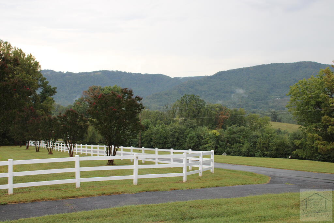
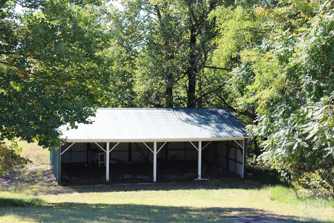
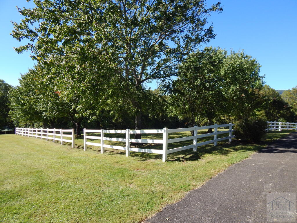
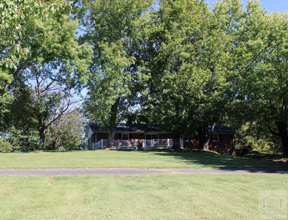
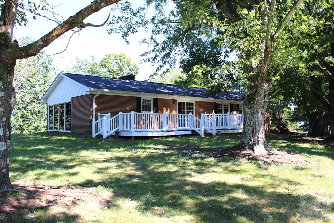
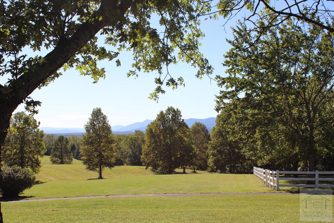
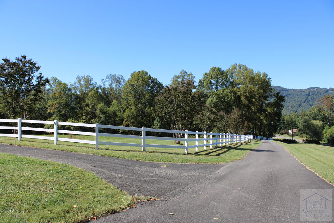
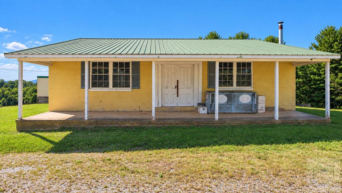
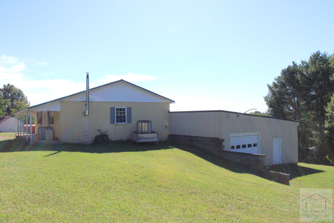
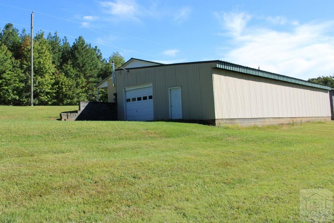
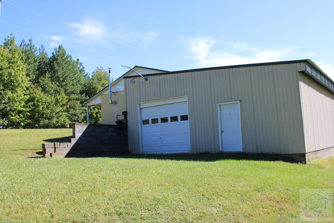
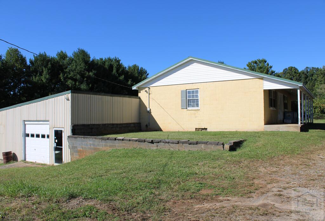
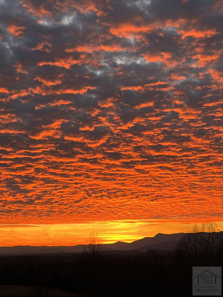
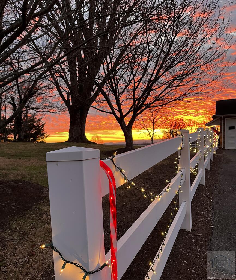
A long paved drive, lined with white vinyl fencing and crepe myrtles, welcomes you to this beautiful 54-acre property featuring a brick ranch home, 4-bay detached garage, pond, rolling hayfields, and gorgeous mountain views! The 1,784 sq ft home offers 3 BR/2 BA, comfortable living space, plus an unfinished basement with a 1-car garage, fireplace and an additional bath that could be revived. The kitchen features granite countertops, abundant workspace, and an adjoining dining area. The home has been refreshed with new waterproof LVP flooring, fresh paint on walls & ceilings, new light fixtures, ceiling fans, porch stoop, panel box and all new wiring to the detached garage, and Bluetooth-capable garage door openers. The spacious den offers a rustic feel, woodstove, large walk in closet/pantry, and a wall of windows showcasing the mountain view. Masonry fireplace in LR & unique wormy wood walls. A large back deck overlooks the manicured landscape, rolling hayfields, and breathtaking Blue Ridge Mountain views. ATV trails lead to the pond, passing the pole barn along the way—perfect for equipment storage. Adding to the property's unique character is an additional building, located a short distance from the home, formerly used as the family's apple orchard pack house. This versatile structure offers generous garage space, storage, and dedicated workspace for numerous hobbies or projects. A truly special property with beauty, history, and room to enjoy the best of country living!
| Price: | $995,000 |
| Address: | 5747 Ward's Gap Rd |
| Location: | Cana, VA 24317 |
| Bed/Bath: | 3 Bedrooms / 2 Baths |
| Size: | 1784 Square Feet |
| Lot: | 52.14 Acres |
| Estimated Payment: |
$5,163 Per Month* Based on a 30-year fixed rate of 6.75% with 20% down. |
| Advanced Mortgage Calculator |

© 2026 Martinsville MLS RETS. All rights reserved. The data relating to real estate for sale on this web site comes in part from the Internet Data Exchange Program of MVMLS. Real estate listings held by IDX Brokerage firms other than Rives S. Brown, Inc. are marked with the Internet Data Exchange logo or the Internet Data Exchange thumbnail logo and detailed information about them includes the name of the listing Brokers. Information provided is deemed reliable but not guaranteed.
Data last updated: Thursday, October 8, 2026. Listing courtesy of Warren Rodgers Realty.